AI architectural visualisation
ArchiVision AI
Your project, before it becomes reality.
Turn plans and references into renders, explore finishes and create videos that help your clients understand and picture your proposal.
For interior designers, architects and construction companies.
See how it worksMeet ArchiVision AI
Make what’s on the plan visible.
You bring the design judgement. ArchiVision AI helps turn it into images and video to explain an idea, compare options and discuss the project with your client.
A tool for your team, with adaptation and implementation agreed with Innovatec.
From plan to proposal
Four steps. A much clearer idea.
A workflow to develop the visual proposal and prepare the materials you will use to present your project.
- 01
Provide the starting point
Gather plans, photos of the space and references. Add materials, style and instructions about what you want to show.
- 02
Develop the visual proposal
Turn those instructions into renders that communicate the atmosphere and design intent of the project.
- 03
Explore and review alternatives
Try finishes, furniture or plants. Compare proposals and review the result with your professional judgement.
- 04
Bring it to the presentation
Prepare images and videos to include in your dossier, commercial proposal or client meeting.
A real project, step by step
From an empty space to different possibilities.
This office project shows the workflow: a plan and a reference of the space, an interior proposal and alternatives to explore its character.
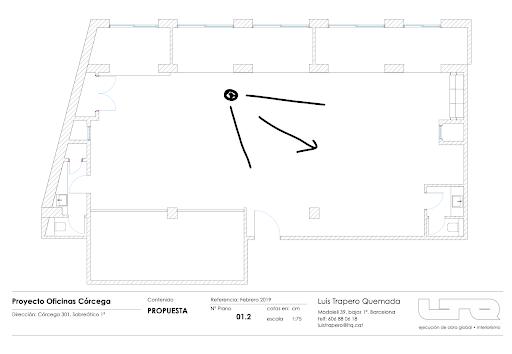
The plan sets the scene
Starting layout and marked viewpoint. Original project plan.
View the complete plan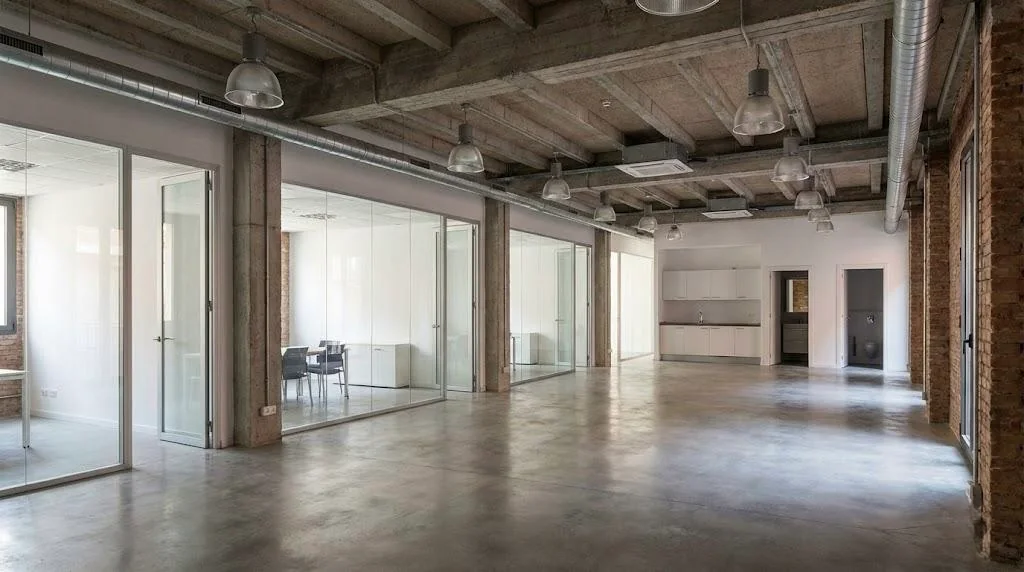
The reference space
The starting space gives context to the proposed transformation.
See the transformation.
Slide to compare the initial reference with a furnished office proposal featuring light finishes.
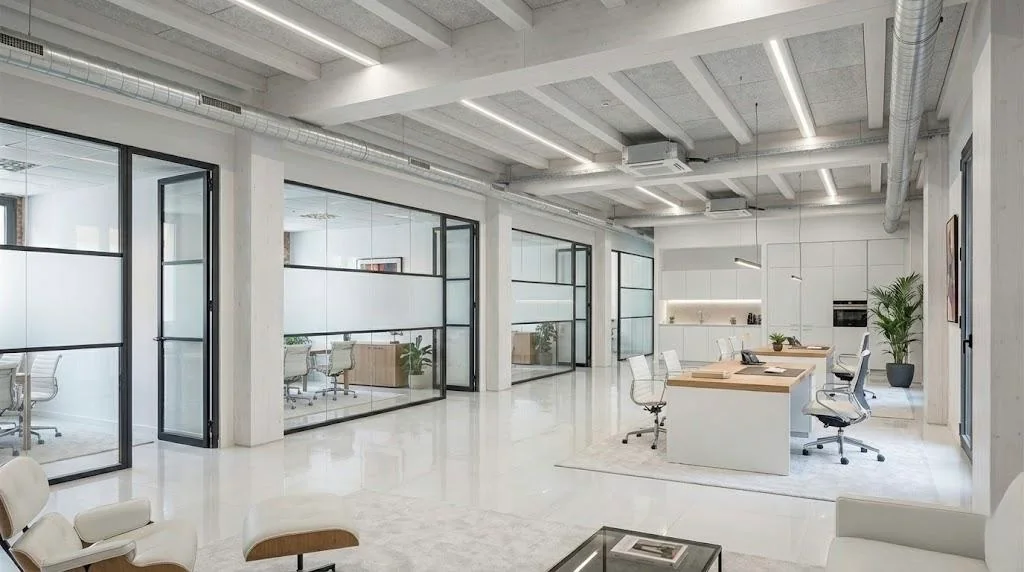 Initial spaceVisual proposal
Drag the control or use the keyboard arrow keys.
Example of a real project with AI-generated proposals. Images and videos are reviewed before being used in a presentation.
Explore before deciding
Change the atmosphere. Compare the idea.
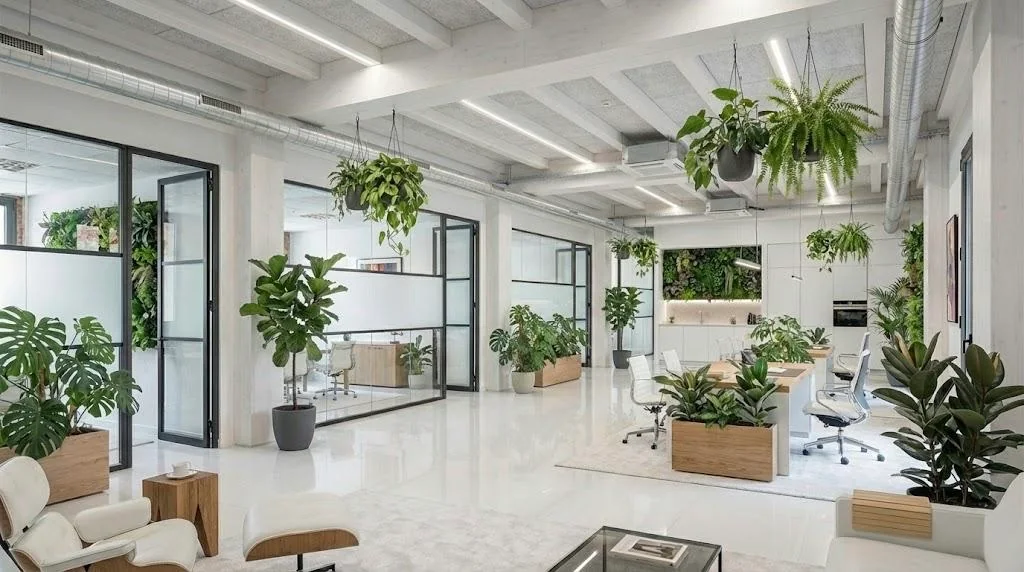
The same starting point opens a conversation about different design directions. Select a proposal to see it in full.
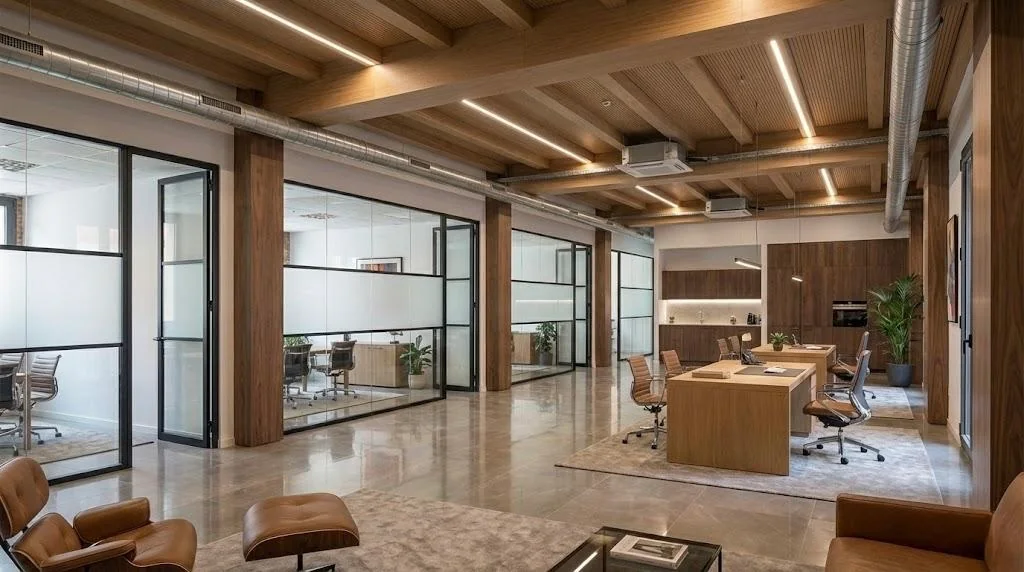
Light and clarity
Light finishes and office furniture to explore a bright, functional proposal.
From render to story
Present the idea in motion, too.
Video offers another way to explain the space: it combines interior views with a presentation of the proposal. A material you can bring into the conversation with your client.
In this example, a presenter introduces the office while different views of the proposed interior are shown.
Materials for your proposals
Images and video that work with your presentation.
Use the visual materials in the documents and channels you already work with.
Project renders
Images that explain an interior proposal, its materials and its atmosphere.
Visual alternatives
Variants to present options and discuss preferences with a shared reference.
Presentation videos
Clips to support a meeting, a commercial proposal or the communication of your project.
The materials go into your presentations. Your team prepares the dossier or slides with its usual tools.
Built around how you work
Your professional judgement. A new way to show it.
Interior designers
Explore atmospheres, finishes and furniture. Give clients visual references to discuss their preferences.
Architects
Explain the design intent and complement the plans with a visual proposal that supports the conversation.
Construction companies
Help visualise a renovation or proposed space and prepare materials to present it to your client.
ArchiVision AI for your team
A tool that fits your projects.
We review how you work, what materials you use and what you want to present. Together, we then define the adaptation, implementation and guidance your team needs.
- 01Review your process and examples
- 02Define scope and adaptation
- 03Prepare the tool for your team
Before you start.
What do I need to provide?
Plans as PDFs or images, photos when available and a brief covering style, materials and the purpose of the presentation. A clear starting point helps us guide and review the proposal.
Does it replace technical documentation or professional work?
The representations help explore and communicate ideas. Geometry, dimensions, materials and feasibility must be reviewed against the project documentation and the judgement of the responsible professional.
Is the tool for our team?
Yes. The offer is to adapt and implement ArchiVision AI for your team. We review your process and agree on the features, configuration and guidance needed before implementation.
Does it create a complete presentation?
ArchiVision AI prepares visual materials: renders, variants and videos. Your team incorporates them into its dossier, slides or commercial proposal.
Can we compare materials and styles?
The workflow includes developing and editing proposals through instructions. The example shows light finishes, greenery and wood. Each variant is reviewed to decide what works for your project.
How is the quote calculated?
We define it based on your process, the features and adaptations needed and the implementation scope. Tell us what you want to do and we will prepare a proposal for your team.
From idea to a visible proposal
Help your client imagine what comes next.
Tell us how you present your projects and let’s explore how to bring ArchiVision AI into your team.